
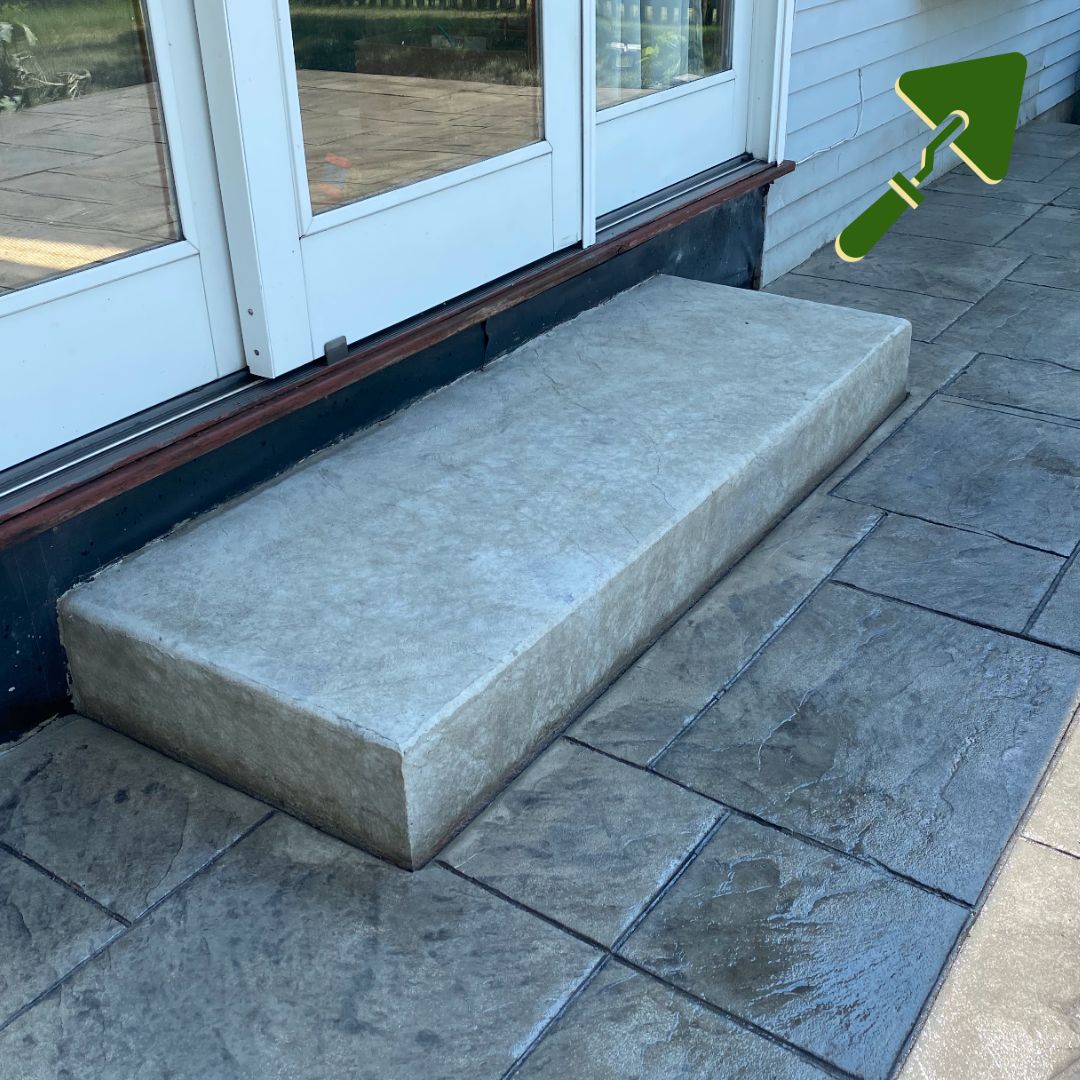
Concrete Steps We Build: Front Steps, Stoops and Patio Steps
Most of the concrete steps we build fall into three groups. Front steps and stoops carry everyone who comes to the door. Side and back door steps are usually a riser or two onto a walk or a patio. Yard steps take up a grade change between a drive, a walk and the lawn.
Steps are laid out from the door down. The height from the ground to the threshold decides how many risers there are, and every riser has to match, because the odd one is the one people trip on. The landing at the top gets a slight fall away from the house so water and meltwater leave instead of sitting at the sill.
The steps are planned with whatever they land on. If the walk is being poured at the same visit, the two are set to one grade, so read our page on front walks and sidewalk replacement alongside this one. Steps at a patio door can take the same color and texture as the slab, which is covered under stamped concrete steps and borders.
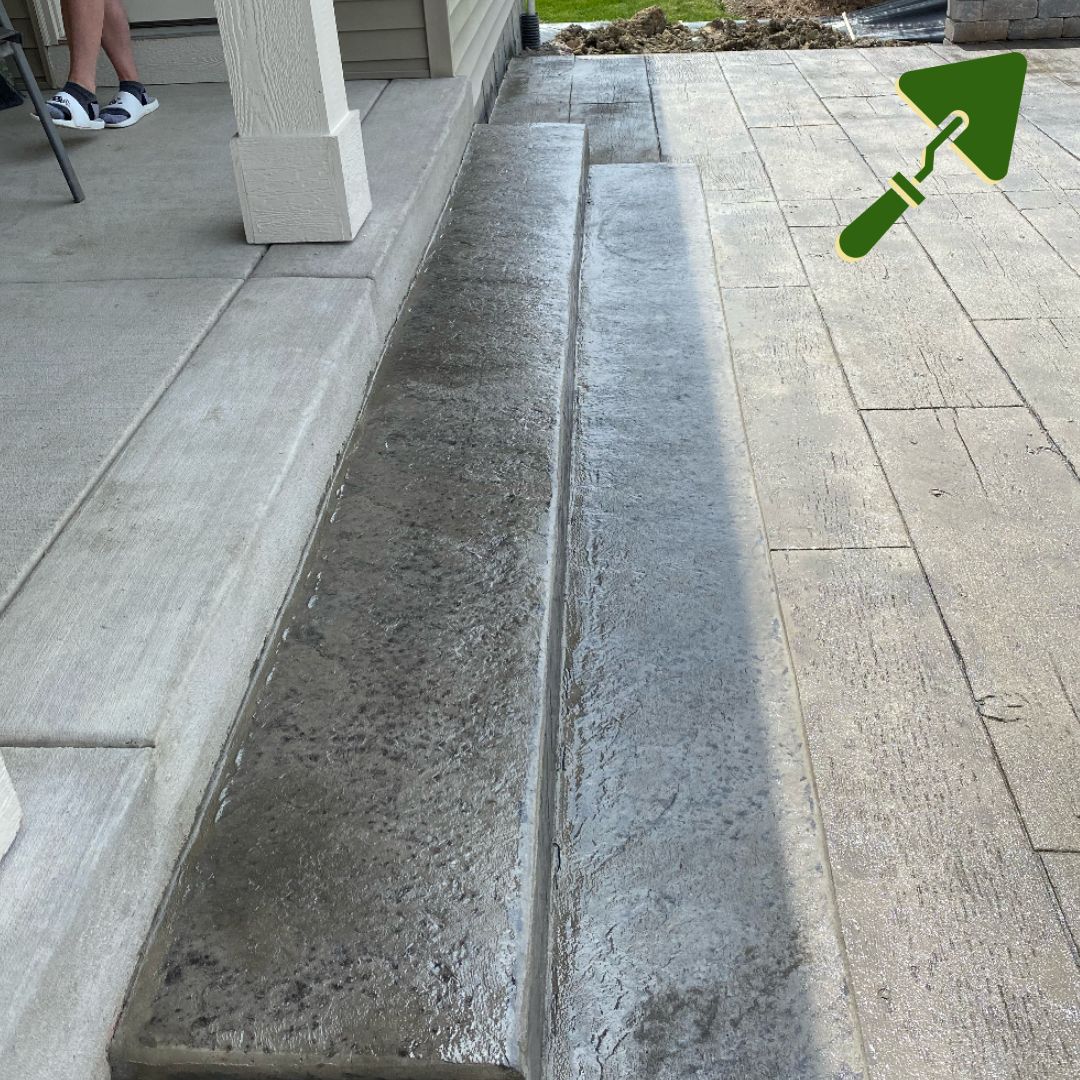
Concrete Step Replacement: Signs the Old Ones Are Done
Old steps usually tell you when they are finished.
- A gap at the house
A stoop that has pulled away from the wall has moved on its base. The gap lets water run down the foundation.
- A landing that tips toward the door
Water now runs to the sill instead of away from it, and it freezes there in winter.
- Risers that no longer match
When one step has sunk, the rise changes from step to step. That is a trip hazard no patch corrects.
- Edges breaking off
Flaking that stays at the surface is cosmetic. Corners and nosings that crumble under a boot are not.
For concrete step replacement we break out the old steps, haul them off and look at what was under them. Then the base or the footing is rebuilt, the new steps are formed to the door, and the concrete is placed and finished with a texture that gives footing when wet.
Light surface wear is not a reason to replace anything. A patch may hold on a small chip, though the repair material will not match the old concrete, and patching is not work we do.
Why Stoops Move, and What Holds Them Still
A stoop sits against a house that does not move, on soil that does. The ground beside a foundation is backfill, and loose backfill can keep settling long after the house is built. A stoop poured on top of it settles too, or lifts when water in that soil freezes.
That is the reason Wisconsin’s dwelling code treats the footing under a stoop like a house footing. On a home the code covers, it goes down below the frost. The walk or patio beside it floats on its base, so an isolation joint goes between them and each can move on its own.
The code covers homes built since June 1, 1980, and additions and alterations to older homes where the municipality has adopted it for them. When you call about a stoop on an older house, tell us the age of the house and whether the old stoop has moved. Both shape what goes under the new one.
Riser, Tread and Landing Rules for Steps at a House
Steps attached to a house are held to dimensions that yard steps are not. The state sets them for the homes its dwelling code covers, and they are worth knowing before you approve a layout, because they decide how far the steps reach into the yard.
A tall door with a short run to the walk is the common squeeze. More risers need more room, and sometimes the answer is a landing and a turn. Railings have rules of their own, so ask the building office about those before the layout is final.
What Concrete Steps Cost
The figure below is a typical range for concrete steps, not a quote.
| Work | Published range | Notes |
|---|---|---|
| Concrete steps, 4 feet wide | $200 to $1,100 per step | Wider steps cost more. Tear-out of old steps is added. |
A typical range, not a quote. A written estimate comes after we see the door and the grade.
Steps cost more for their size than flat concrete does. They take more forming, more hand finishing and, at a house, a footing. The count of risers, the width, the size of the landing and the finish all move the price. For a figure on your own entry, call for a written estimate.
The First Winter on New Concrete Steps
New steps face salt sooner than any other concrete at a house, because they are where ice is least welcome. The state ready mix association’s first-winter care advice is plain: no deicers, sand for traction, and never a product that contains ammonium sulfate or ammonium nitrate.
After that first winter, deicers still make freeze-thaw wear at the surface worse. Shovel early, use as little as the ice allows, and keep the downspout that empties beside the stoop pointed somewhere else.
Steps are one of several jobs we take on as an Eau Claire concrete contractor for homes. Slabs, garage floors and the rest are on our list of concrete services.