
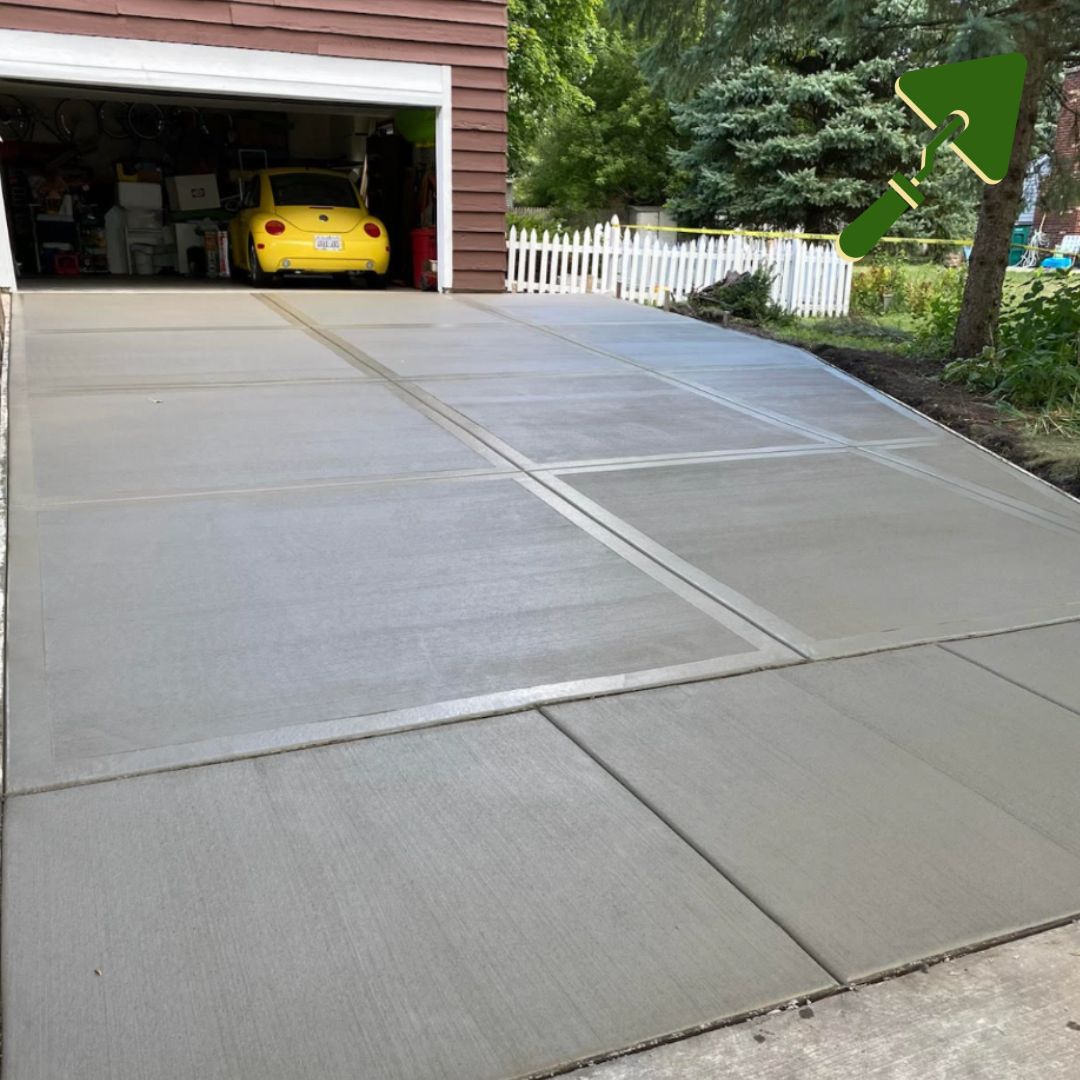
New Concrete Garage Floors and Garage Slabs
We pour garage floors for new attached and detached garages, and new floors inside garages that never had concrete or have outgrown what they had. On a new build we work from the builder’s plan: the size of the slab, where the door openings fall, and anything that has to be set in the concrete before the walls go up.
A slab under a building is less forgiving than a patio. It has to come out square and flat along the edges, because the walls sit on it, and it still needs enough pitch that water runs to the door instead of the back wall. We set that pitch with the forms and check it before the truck is called.
The floor is one piece of a larger job. It meets the driveway at the door, and the two are planned together so there is no lip to catch a tire or a shovel. If the drive is due as well, see our page on concrete driveway installation.
Garage Floor Replacement: When the Old Slab Has to Come Out
Most garage floor replacement calls start with one of four things.
- A hump in the middle
A floor that has lifted in the center has water or frost working under it. The slab can crack along the high spot and rock under a tire.
- Cracks with one side higher
A crack that sits flat is common and mostly cosmetic. One with a raised edge means the slab has moved.
- Settling along the walls or at the door
The soil beside a foundation is backfill, and it can keep settling for years. The floor drops with it and water starts running the wrong way.
- A surface that is flaking away
Scaling is the top of the slab peeling off. It comes from freezing and thawing, and road salt carried in on the car makes it worse.
For garage floor replacement we break out the old slab, haul it off and look at what it was sitting on. Soft or washed-out ground gets dug out and rebuilt with compacted base before any forms go up. Then we form, pour, finish and cut the joints.
Light flaking at the surface is cosmetic and may not need anything. A settled floor that is still in one piece can sometimes be raised by a leveling company, which is not work we do. Replacement makes sense when the slab is heaving, broken up or scaling across most of its surface, because resurfacing is no fix for any of those and does nothing for the ground underneath.
What Makes a Garage Floor Last Through an Eau Claire Winter
Water is the first thing. A car brings in snow that melts on the floor every day for months, and that water needs a way out. A floor pitched to the door sheds it. A floor that is dead flat, or that has settled toward the back, holds it against the wall.
Salt is the second. Scaling is made worse by deicers and by concrete with too little entrained air, according to the National Ready Mixed Concrete Association. Road salt comes in on the car no matter what you use on your own drive, so ask us which mix is being ordered and why.
The third is the ground. Frost heave takes three things at once: soil that holds water, water to feed it, and freezing temperatures. At the Eau Claire airport about 163 days a year reach 32 F or colder, by NOAA’s normals. We cannot change the weather, so the work goes into the other two: a compacted granular base and keeping roof and yard water away from the slab.
Every garage floor also gets control joints. All concrete tends to crack as it shrinks, and a joint is a planned crack, a weakened line so the cracking happens where it was meant to.
Garage Floor Rules for Attached and Detached Garages
Which rules cover a garage floor depends on whether the garage is attached to the house. Wisconsin’s dwelling code sets a minimum for the floor of an attached garage on a home it covers. Detached garages are outside that code, so their slabs answer to the city, village or town.
That matters when you compare bids. Tell every garage floor contractor you call whether the garage is attached, what will park in it, and where the building permit stands. Outside city and village limits, ask the town or the county which office handles a new garage.
What a Concrete Garage Floor Costs
The figures below are typical ranges for concrete garage floors, not a quote.
| Work | Published range | Notes |
|---|---|---|
| Garage floor slab, new | $6 to $22 | Size, base work and access move a job within it. |
| Garage floor replacement with tear-out and haul-off | $8 to $32 | Includes breaking out and hauling off the old floor. |
Typical ranges, not a quote. A written estimate comes after we see the garage.
A garage is harder to work in than an open yard. The old floor comes out through the door, and the new concrete goes in the same way, so how close the truck can get matters. A floor drain, a step up to the house door, or a base that has to be dug out and rebuilt each add to the job. For a price on your own garage, call for a written estimate.
How a Garage Floor Job Goes
- We look at the garage
We check how the floor has moved, where water goes now, and how the slab meets the driveway and the house door.
- The garage is emptied
Everything on the floor has to come out, and it stays out until the concrete has cured. Plan a spot for it before the start date.
- Tear-out and base
The old slab is broken out and hauled off. Soft ground is dug out, and the base is rebuilt and compacted.
- Forms, pour and finish
We set the pitch, place the concrete, finish the surface and cut the control joints.
- Cure
Foot traffic comes back first. Cars wait at least seven days, longer in cool weather.
A garage floor is one kind of slab. For shed slabs, shop floors and pads, see concrete slabs in Eau Claire.