
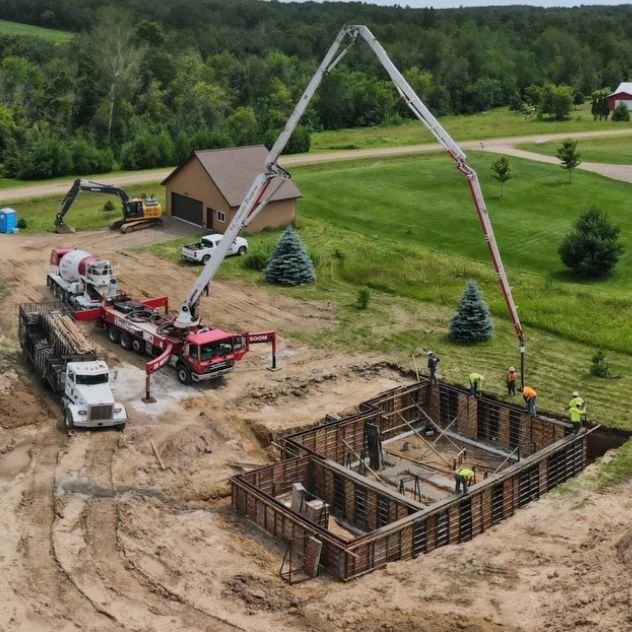
Concrete Foundation Work: Footings, Frost Walls and Slab Foundations
Three kinds of foundation come up on most house, garage and addition jobs.
A footing is the wide strip of concrete at the bottom of the hole. It spreads the weight of the building over enough ground to carry it. Everything else sits on it, so it is formed level and placed on undisturbed or compacted soil.
A frost wall, or foundation wall, stands on the footing and comes up to grade or above it. It carries the building and keeps the footing down where the frost does not reach. An addition, an attached garage and a full basement all use some version of it.
A slab foundation does both jobs in one pour. The floor and a thickened edge are placed together, and the building sits on the edge. Detached garages, sheds and shops are often built this way, and local rules decide when it is allowed.
Before you compare concrete foundation contractors in Eau Claire, pin down which of the three your building needs. That usually comes from the plans or from the building office, and it changes the excavation, the forms and the price. When you call us, ask which parts of the foundation work we will take on for your job.
How Deep Footings Go in Wisconsin
A driveway or a patio floats on its base and moves a little as the ground freezes and thaws. A house cannot do that, so its footings go down below the frost and stay put.
Wisconsin’s dwelling code sets the depth for the homes it covers, and the note below gives the rule. It applies to footings and foundations, including the ones under a stoop or a landing at the door. It does not set a depth for flatwork, and it does not cover detached garages or other detached buildings.
The code covers homes built since June 1, 1980. It reaches additions and alterations to older homes where the municipality has adopted it for them, as Eau Claire County, Altoona and Chippewa Falls have. So an addition on an older house usually gets footings to the same depth as a new one.
Where a floating slab meets a building on frost footings, the two have to be free to move separately. For the structures it covers, the state code does not let one be attached to the other without an isolation joint between them. The same thinking is why a patio or a walk is kept free of the house foundation.
Slab Foundations for Garages, Sheds and Shops
A detached building is the usual place for a slab foundation. The whole floor is formed at once, the edge is dug deeper and wider than the rest, and the walls are anchored to that edge.
Because the state dwelling code does not apply to detached buildings, the design comes from local rules or from the building’s plans. Altoona is a good example of how specific a local rule can be: for a detached garage over 200 square feet its code calls for a continuous floating slab of reinforced concrete, with a thickened edge, and gives the dimensions. Inside Eau Claire, ask Inspections what the City expects for your building before the slab is laid out.
For the floor itself, see our pages on garage floor contractors in Eau Claire and on shed slabs, shop floors and pads.
Pouring Concrete Foundations in Cold Weather
Foundation work runs later into the year than flatwork, because a building often has to be closed in before winter. The ground is the limit. A footing placed on frozen soil settles when that soil thaws, and the building settles with it.
The state dwelling code says footings may not be placed on frozen material. The City of Eau Claire’s posted building code says the same for footings, slabs and floors, and calls for cold weather concrete to be protected. At the Eau Claire airport the median first fall freeze is October 4, by NOAA’s normals, so a late foundation is scheduled with frost in mind from the first day.
Nobody can promise a calendar date for the last pour of the year. What can be planned is the order of work: dig, form and place the footings before the open ground freezes, and protect the concrete while it gains strength.
Permits, Plans and What to Have Ready
A foundation is part of a building, and the building is what needs the permit. The City of Eau Claire requires a building permit for new buildings, additions and structural alterations. Wisconsin’s home improvement rule also bars a contractor from starting work until the required permits are issued, so settle the permit before the excavator is scheduled.
Before any digging, Diggers Hotline needs at least three working days’ notice so buried utilities can be marked. Private lines are not marked, including a sewer lateral or an electric line to a garage, so point those out yourself.
When you call a concrete foundation contractor, us included, have these ready:
- What the building is, and whether it attaches to the house.
- The plans, or at least the outside dimensions and the wall height.
- Where the permit stands and who is pulling it.
- Who is doing the excavation and the backfill.
- How a ready-mix truck or a pump truck can reach the forms.
Foundation Repair Is Different Work
We do not repair existing foundations. That is its own trade, and it helps to know where the line sits before you call anyone.
- Cracks in a basement wall
Sealing or injecting a crack is foundation repair work. Call a foundation repair contractor.
- A wall that is bowing or leaning
Have a structural engineer look at it before anyone prices a fix. The cause decides the repair.
- Water in the basement
Drainage and waterproofing are a separate trade with their own rules in Wisconsin. A new slab or new grading is not a waterproofing system.
- A sunken slab or stoop
A leveling company can sometimes raise it. When it is broken up or heaving, we tear it out and pour a new one. That is work we do.
If a failed stoop, garage floor or walk is the real problem, start with concrete steps and stoops or call us and describe what has moved.